Margo
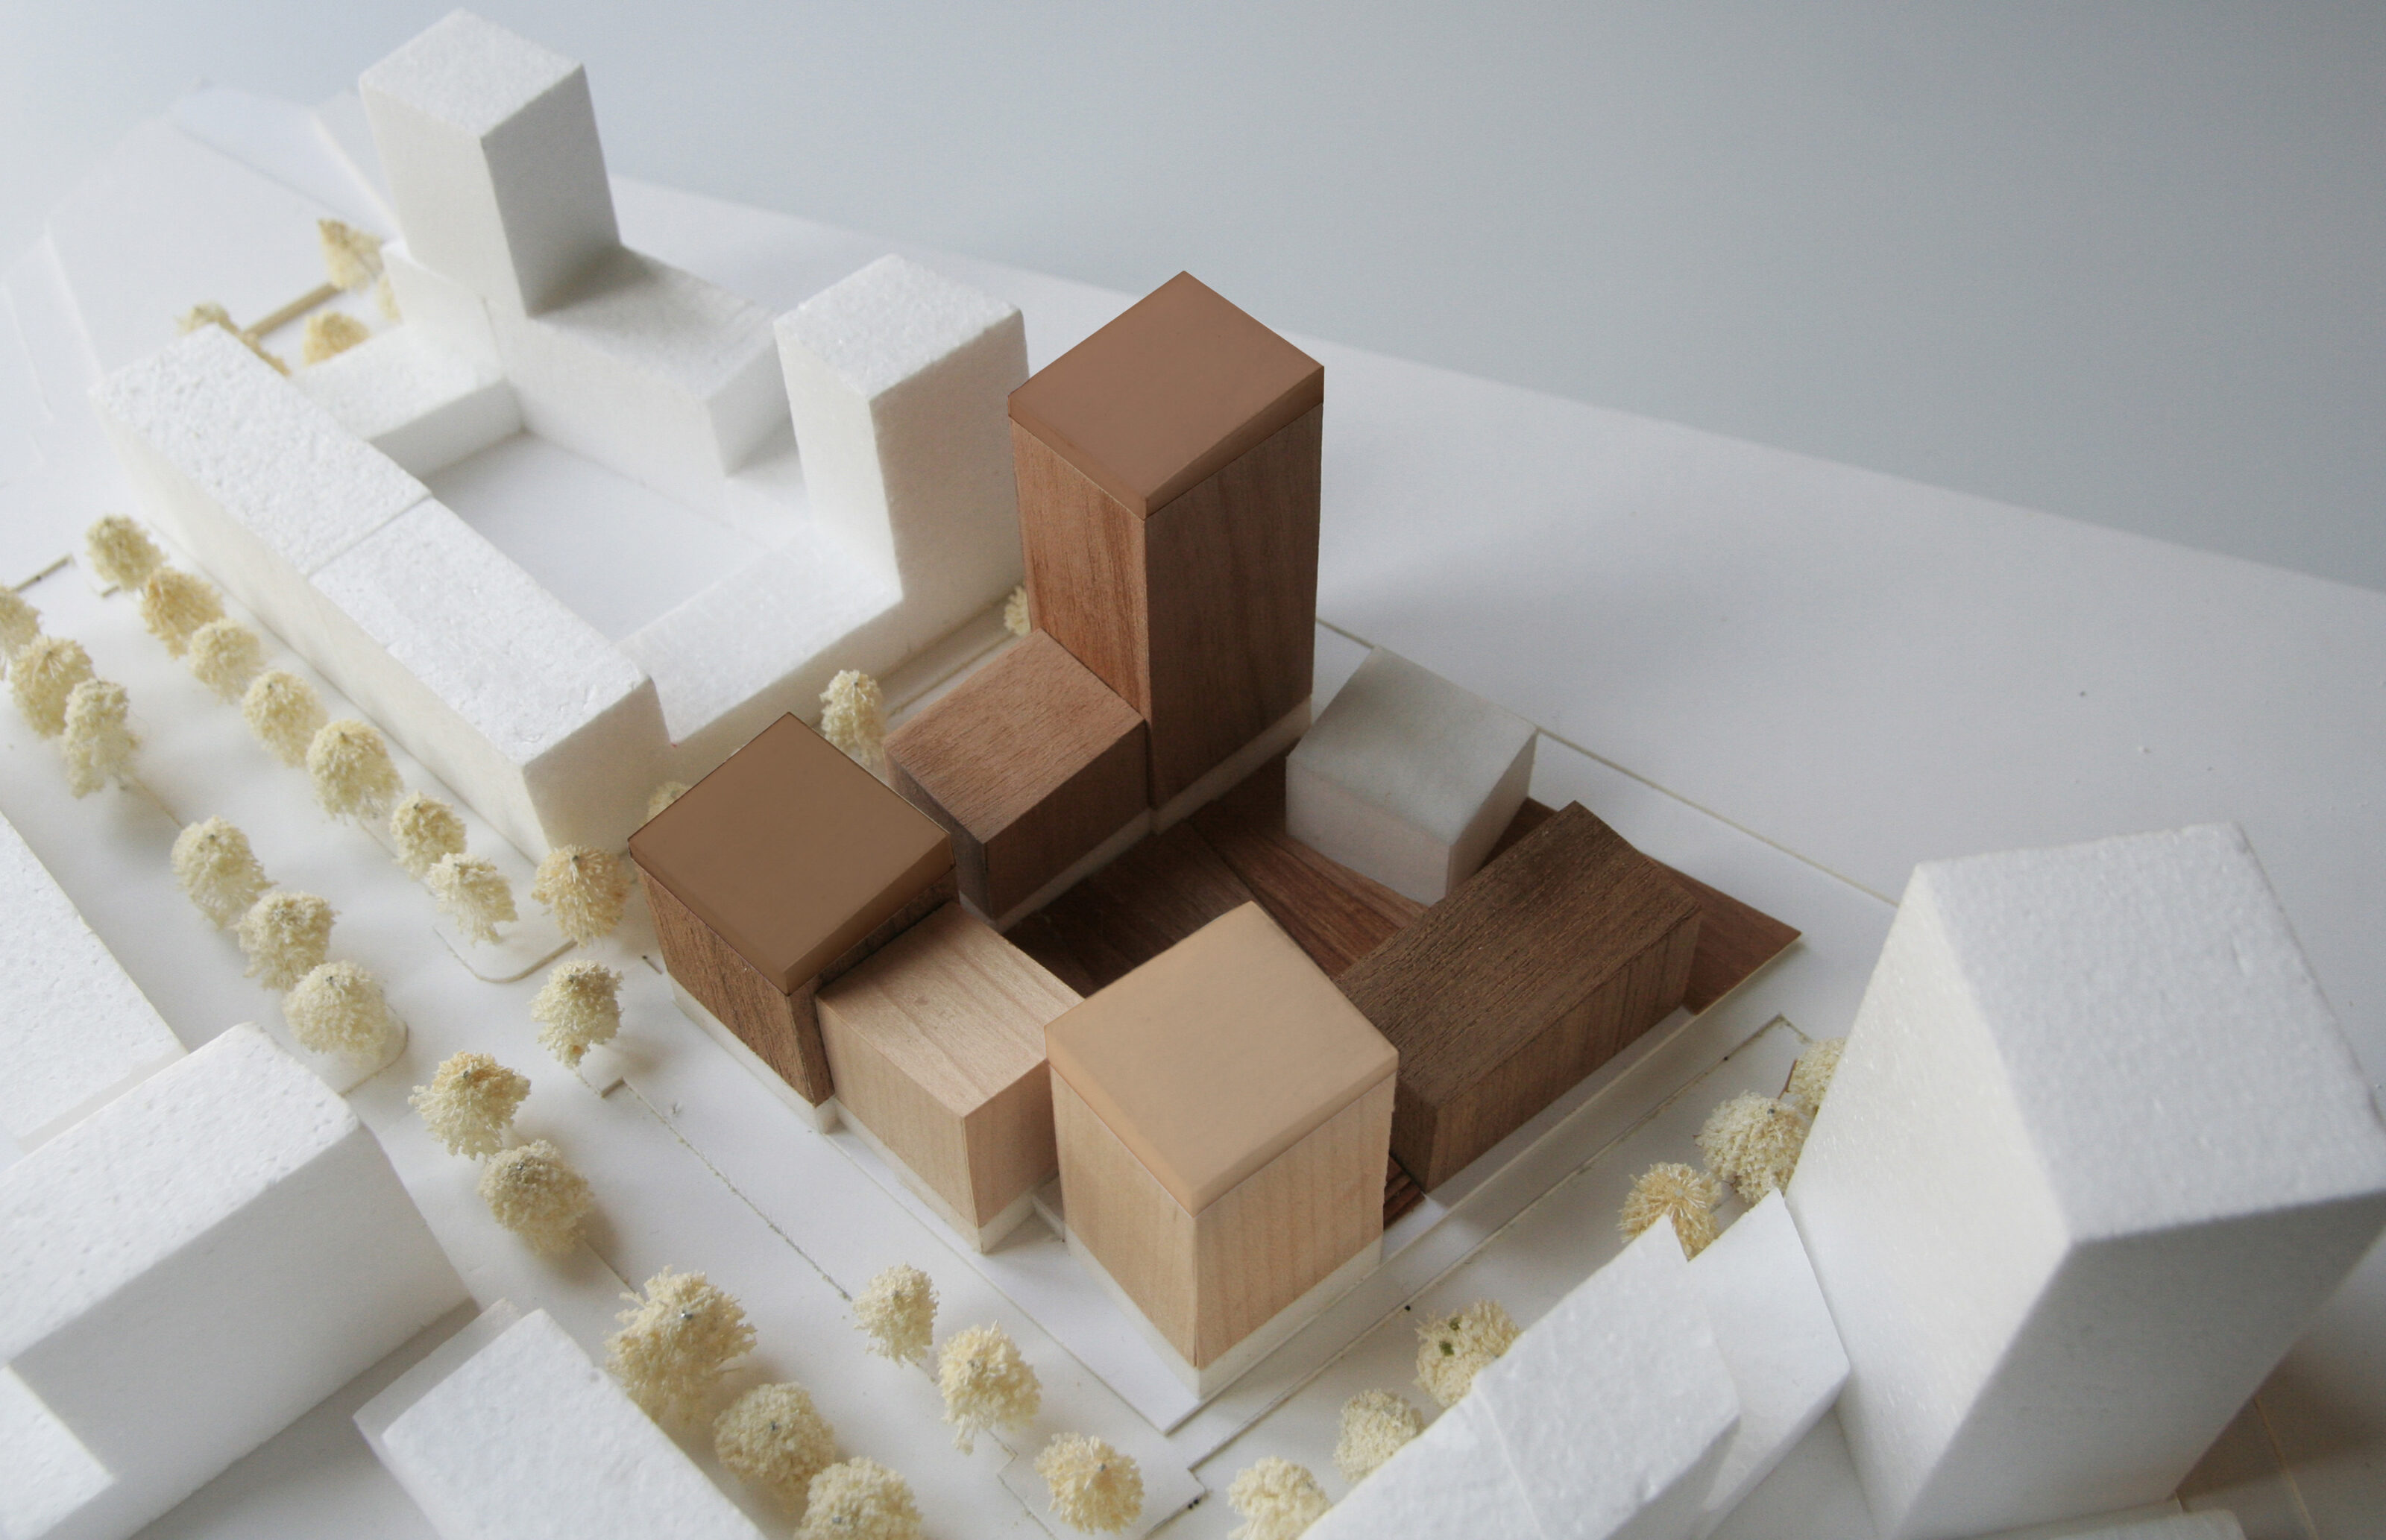
Kjellander Sjöberg, together with Wallin Bostad and Noccon, is developing an urban city block at the edge of the central park in the new Parkstaden Årstafältet. Margo is the first residential scheme to be delivered in the first phase of the transformation of Årstafältet into a vibrant new neighbourhood, comprising approximately 8,000 new homes arranged around a 25-hectare central park. Margo will provide approximately 110 homes across seven building volumes, creating a family where geometric patterns combined with a calm colour palette create a visual balance.
Between city and park
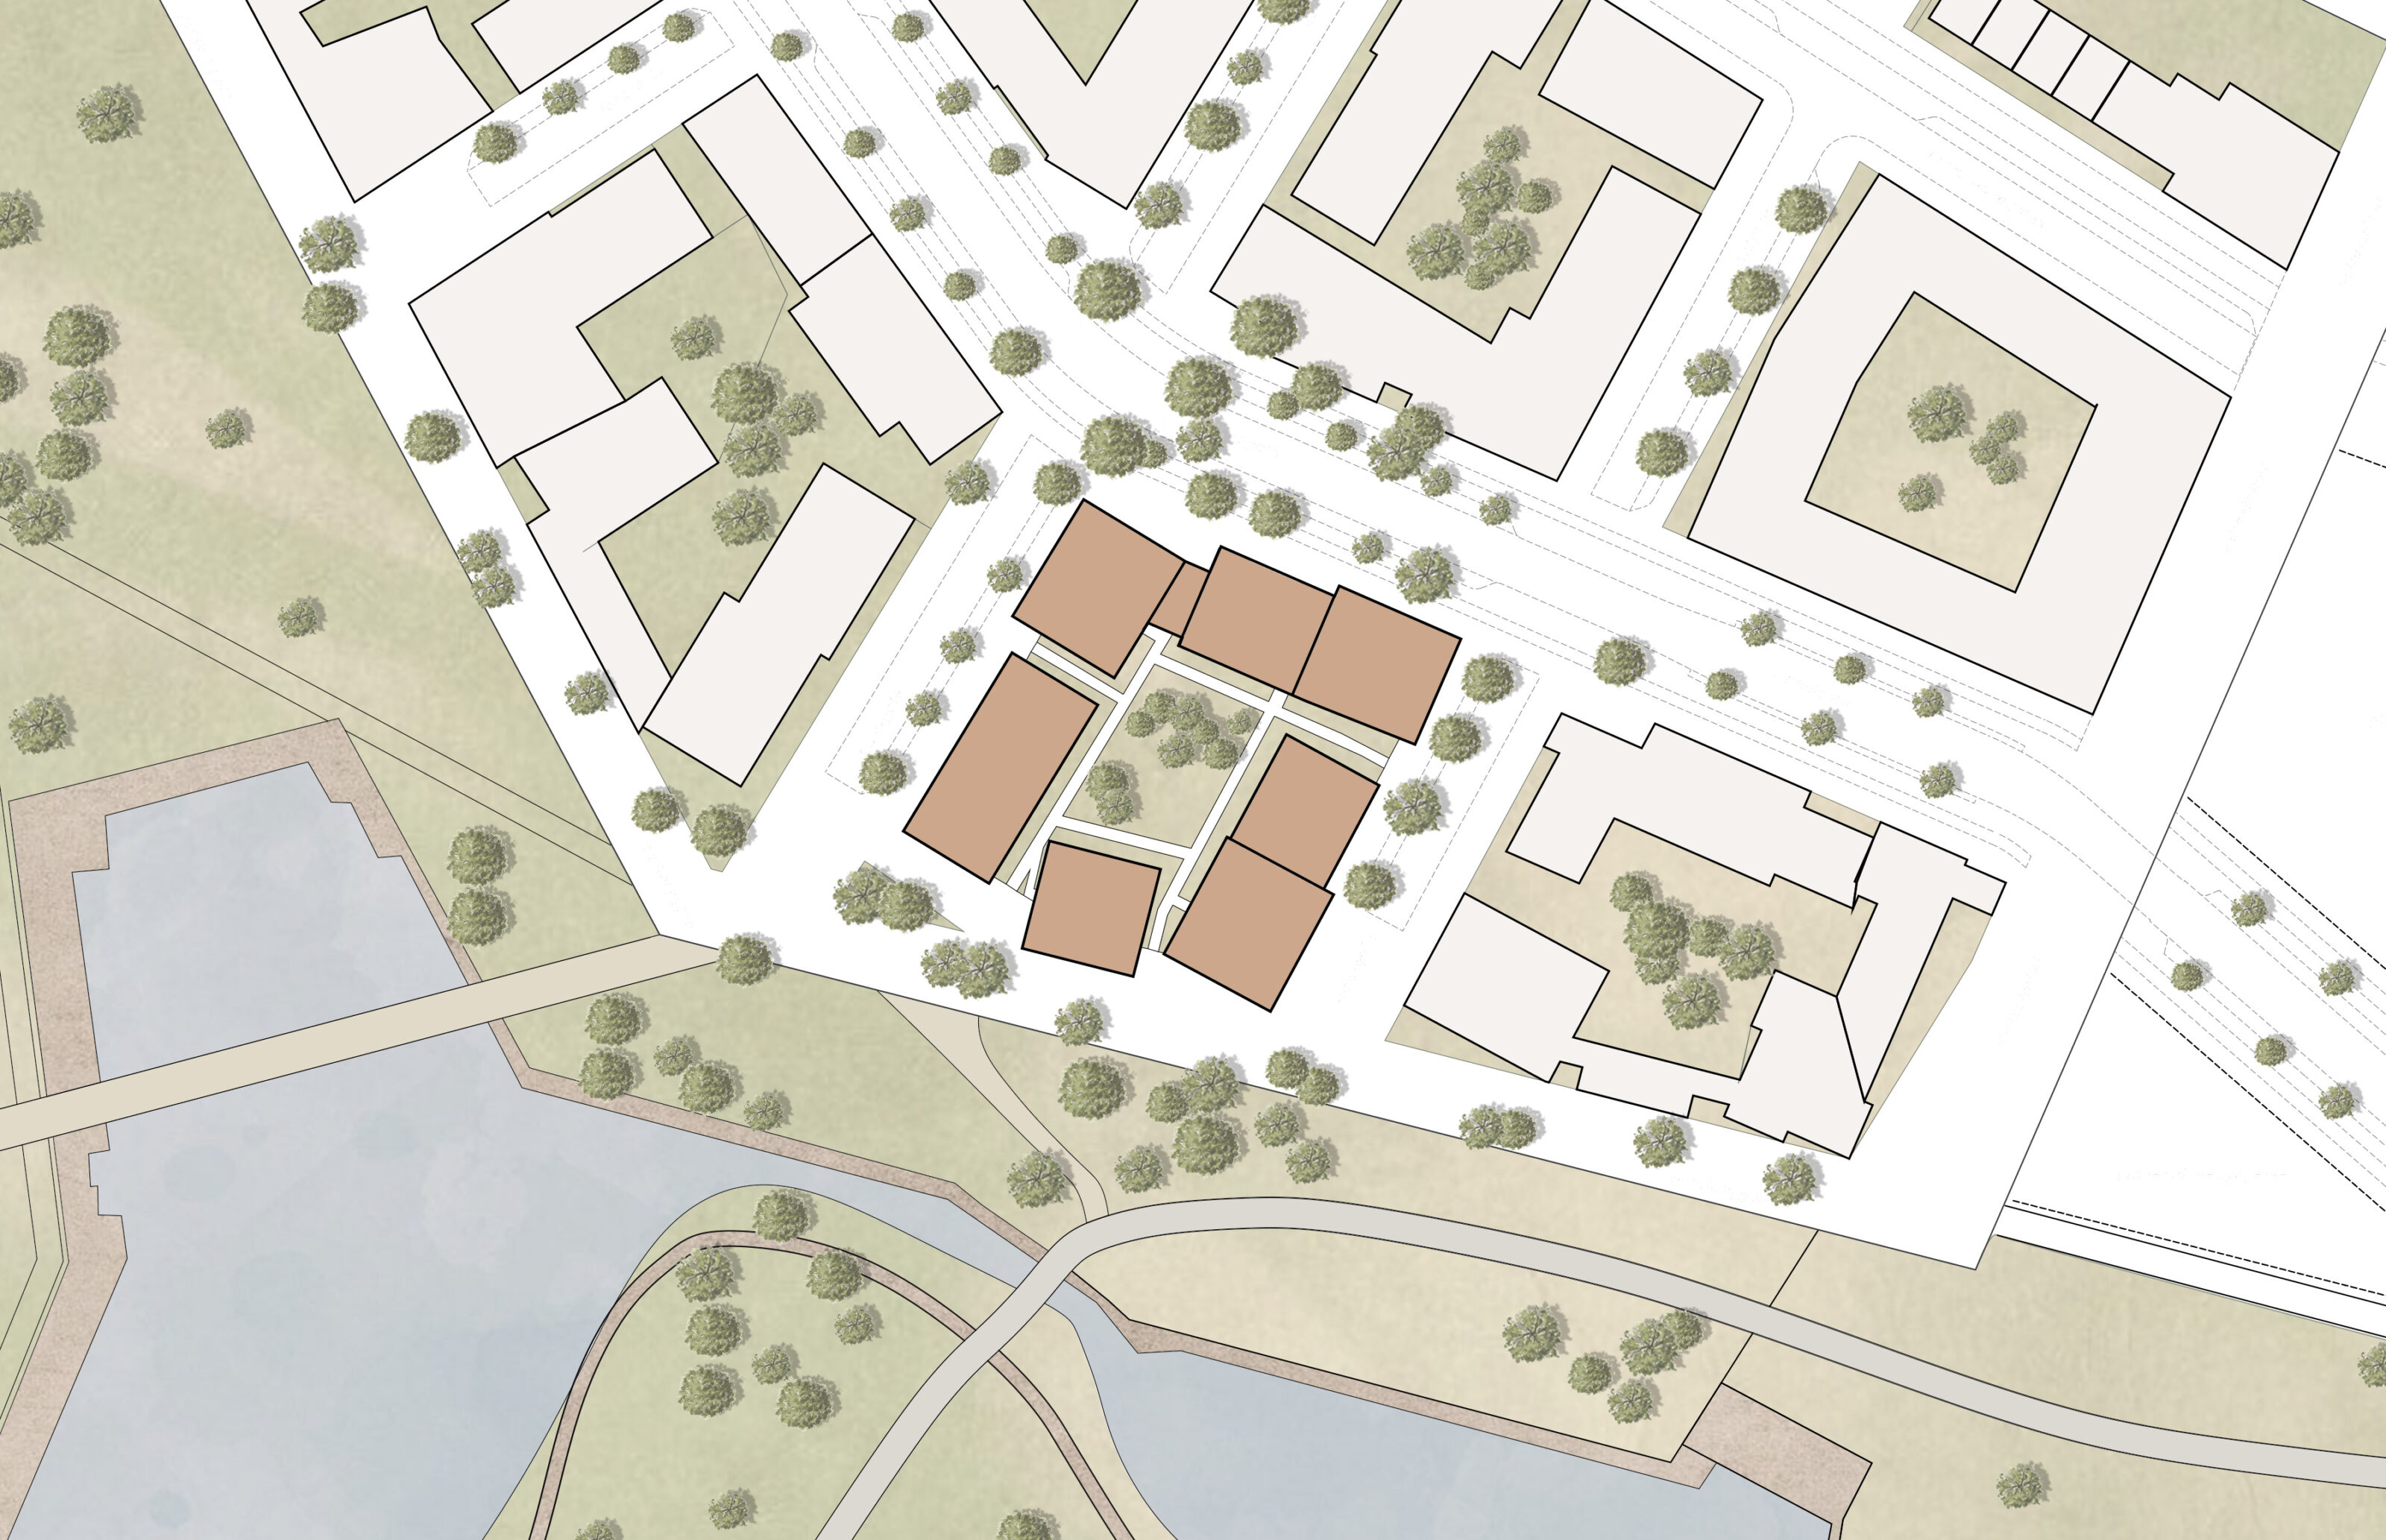
Margo occupies one of the most prominent locations within Parkstaden Årstafältet. Immediately beyond the doorstep, the park’s expansive landscape and water features unfold, with boardwalks and pedestrian paths forming a natural extension of the urban realm, while a rich mix of amenities and experiences creates an engaging and restorative everyday environment. Here, the urban structure of the neighbourhood meets the openness of the park in a clearly defined architectural transition, with Margo marking a distinctive point between city and nature.
High quality of life and attention to detail
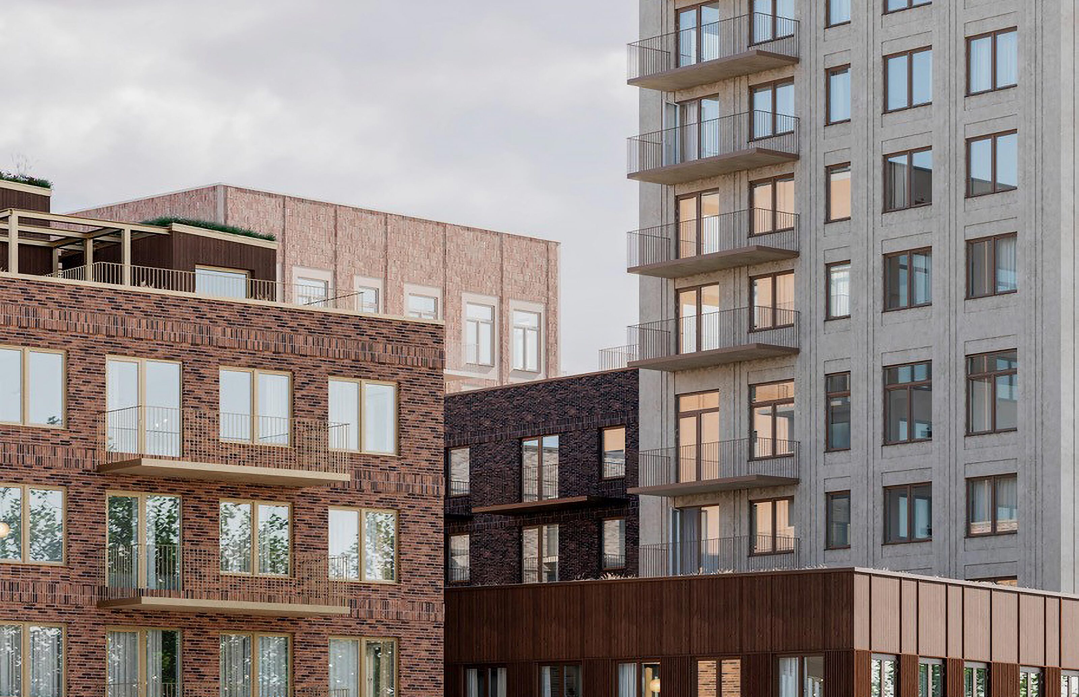
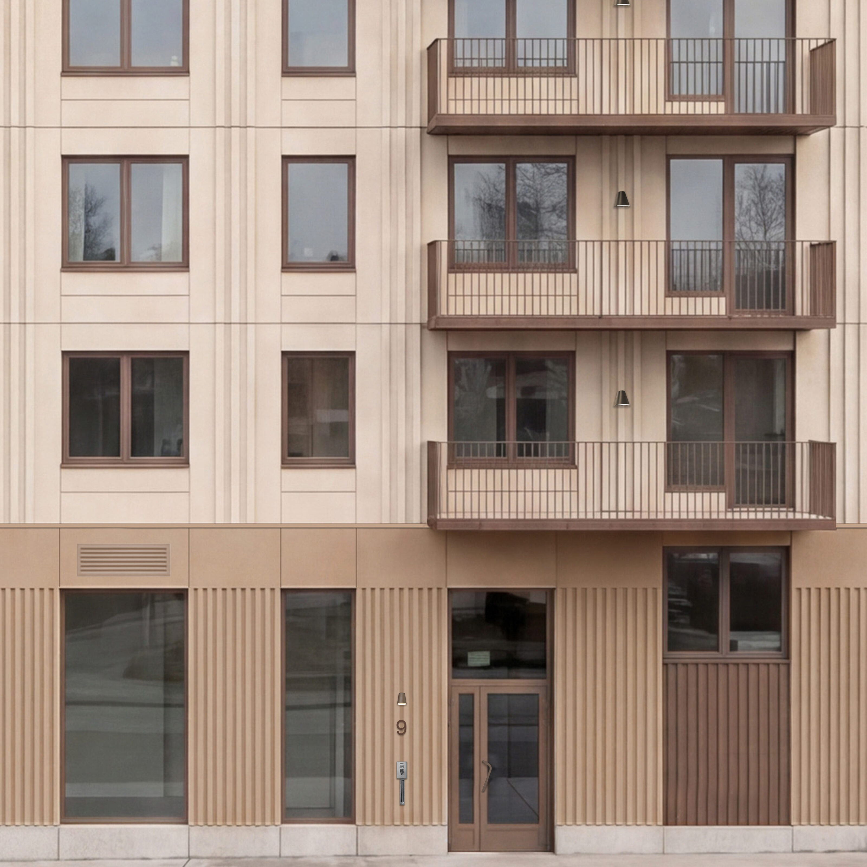
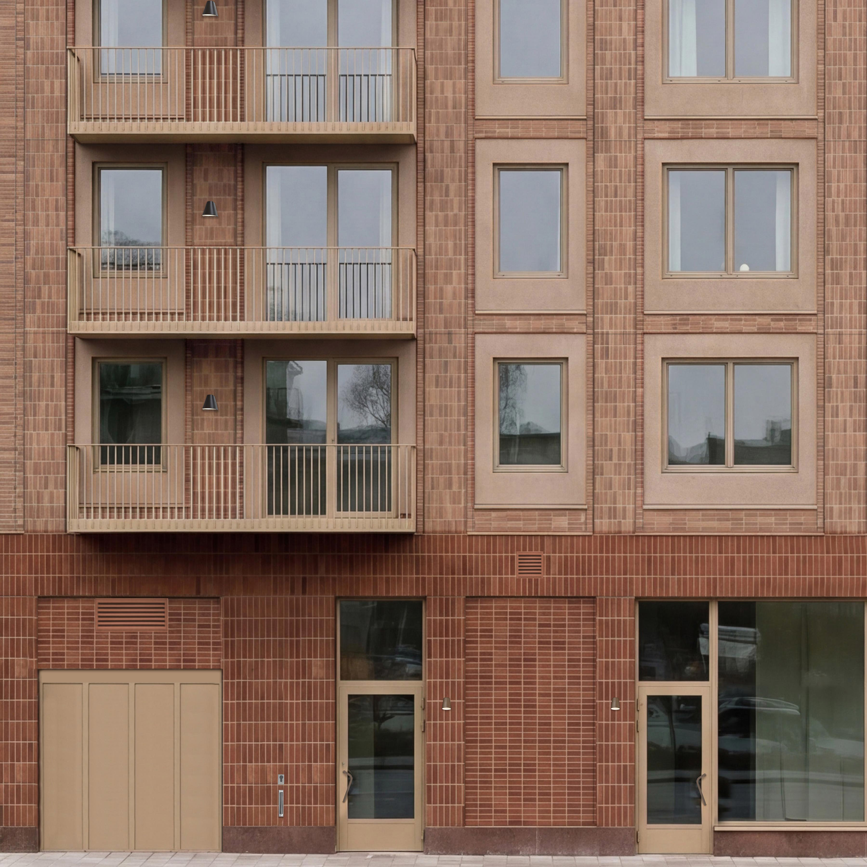
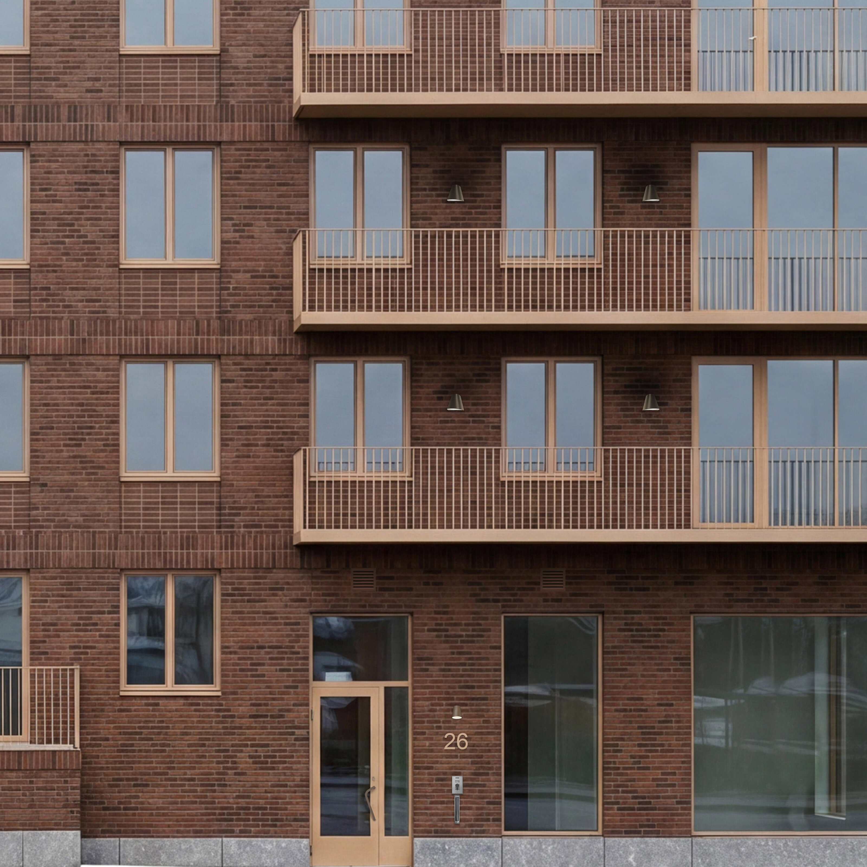
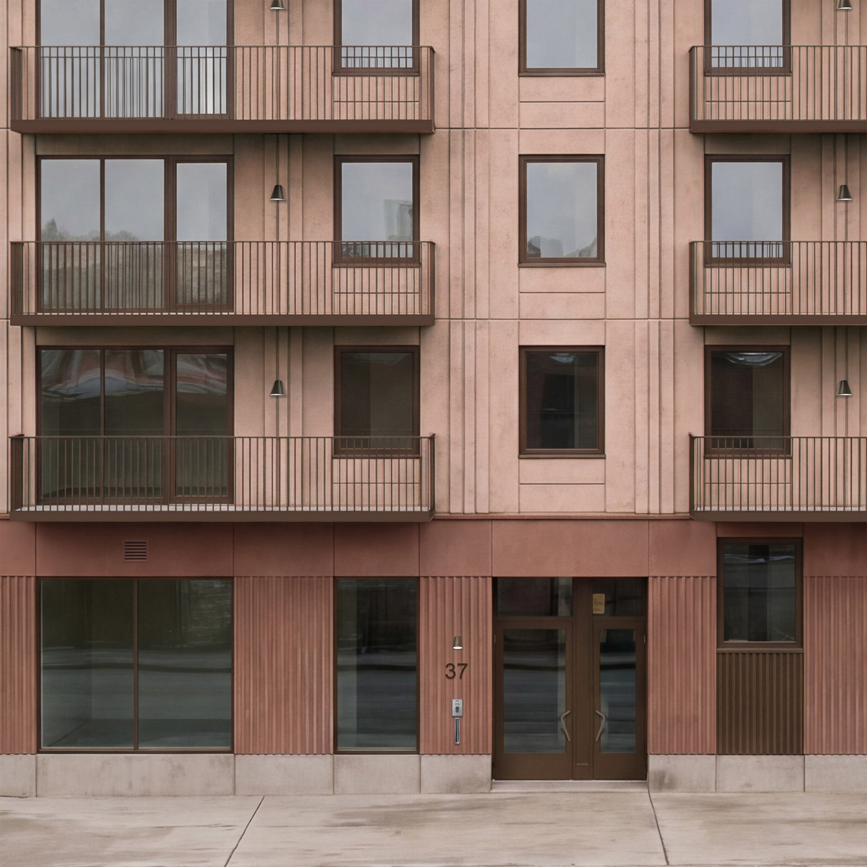
Margo takes its identity from the meeting between the urban and the green and is characterised by an architecture in which variation and unity work in harmony; by thoughtful detailing and robust materials creating a timeless character. Seven carefully designed buildings come together to form a distinctive block, where varying heights, carefully considered window arrangements and a warm palette of brick and natural concrete give each volume its own identity whilst staying true to the overall composition.
At the heart of the block, the landscaped courtyard brings the buildings together, creating a sheltered and welcoming shared space with generous greenery and places to meet and enjoy the outdoors.